


The Lounge Area
The open-plan living space is anchored by two large sofas designed for socialising and sunset gazing. Sit back, relax and enjoy unobstructed views of the Matterhorn, Zermatt village and the surrounding peaks framed by the panoramic window. A large smart TV provides home entertainment, whilst a power socket rail with USB ports inside the lowboard keeps devices fully charged.
Seasonal tones of the surrounding forests and alpine twilight inspire the interior colour palette.
The Workspace
Tucked into a quiet recess of the living area, the dedicated workspace enables a workation or a longer stay. The setup features a height-adjustable wheeled chair, task lighting, a power socket rail with USB ports and high-speed wireless connectivity.
The Dining Area
The space centres around a freestanding glass table paired with a wall-hung mirror. Both capture ever-changing reflected glimpses of the interior and views of Zermatt through the panoramic window. Wire-frame dining chair bases subtly reference the silhouette of the Matterhorn, whilst a floor-standing corner lantern and silver-crown ceiling pendants enable various lighting moods.
The Lounge Balcony
Accessible from the lounge and both bedrooms, the panoramic balcony wraps around the south and west facades. Low-profile bistro seating keeps the mountain views clear from the inside.



The Twin Bedroom
Two generous sleeping nooks positioned in a linear layout offer some privacy whilst allowing both beds a view out of the window. Each features a 140cm x 200cm European double bed for single use, an individual pendant light and a vintage reproduction Matterhorn poster to zone the space. A power socket rail with USB ports sits below each bedside table, whilst open linear storage runs parallel along the opposite wall.
The Bedroom Balcony
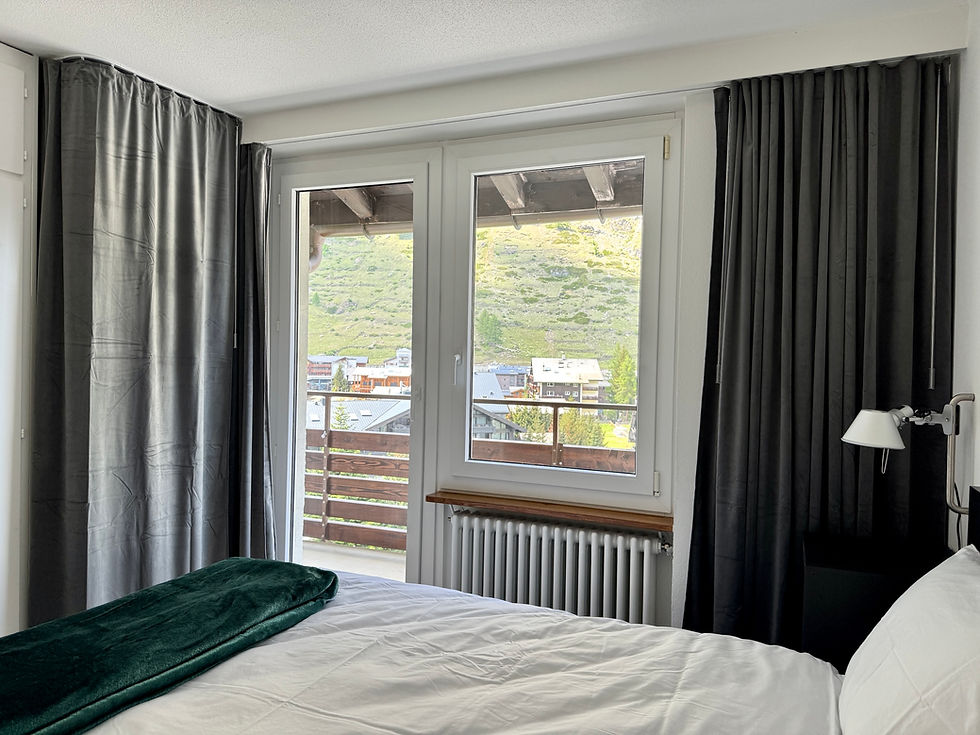
Accessible from both bedrooms and the lounge, the panoramic balcony wraps around the west and south facades, where low-profile bistro seating keeps the mountain views clear from the inside. Stroll to the far corner for an unobstructed view over Zermatt village and the Matterhorn.
Wake up with the curtains open on clear mornings to watch the first sunlight brush the mountain peaks opposite, and spot paragliders landing throughout the day.
The Double Bedroom
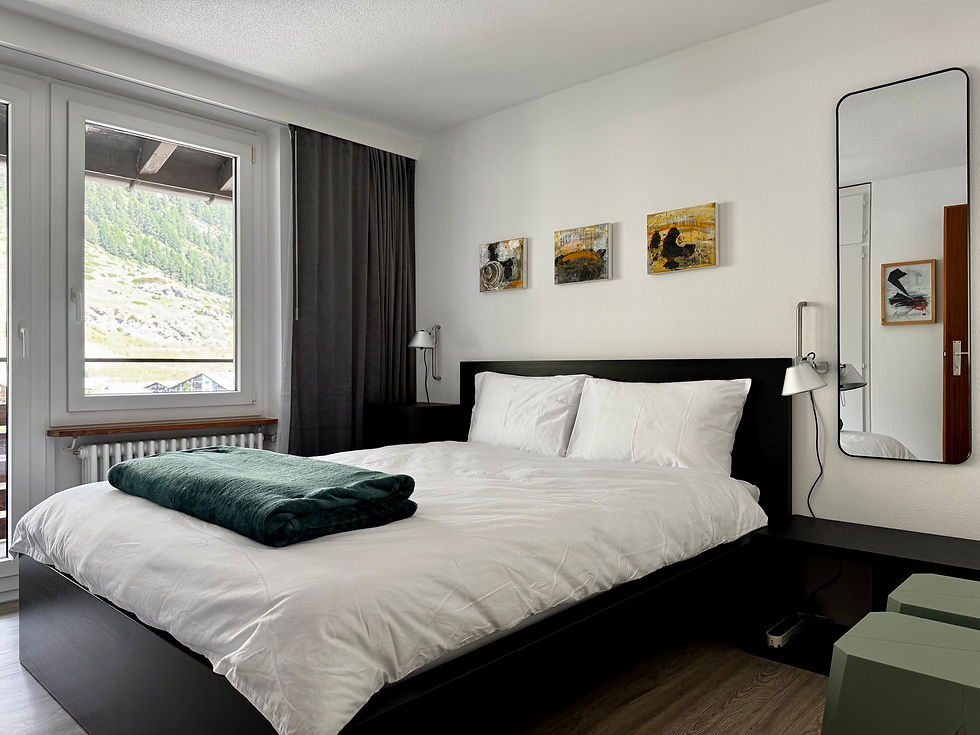
Featuring a 160cm x 200cm European king-size bed, the room includes a built-in wardrobe and open hanging space. A power socket rail with USB ports sits at the base of each bedside table, with a triptych of canvas art above the headboard.


The Kitchen
The galley kitchen is fully equipped for self-catering, featuring a three-hob cooker, oven, microwave, Nespresso machine, toaster and kettle. Looking out of the window reveals a glimpse of the Vispa river.
The Utilities
The functional bathroom features a bath and shower combination, complete with premium linens.
Tucked away in a corner, an in-unit washer and dryer can be concealed by a curtain when not in use.
The Layout Plan
The private Zermatt holiday let featuring a south-facing living space alongside west-facing bedrooms & kitchen.
The Haus Saphir Exterior
Built onto the elevated hillside along Wiestistrasse, steps from Sunnegga funicular access, the alpine modernist lines of Haus Saphir frame this fourth floor walk-up.
The linear balconies wrapping around the south and west facades alongside the panoramic lounge windows, provide unobstructed views across the valley, Zermatt village and the Matterhorn.